<-- style PDP --> 3404-500 Sherbourne Street, Toronto - Condo Apt for lease for $4,500
  • new
  • for lease

3404-500 Sherbourne Street

Toronto, Ontario, M4X 1K9 - North St. James Town

$4,500

  • Neighbourhood

    North St. James Town

  • Major Intersection

    Sherbourne / Wellesley

  • Listed Since: 9 day(s)

  • Last update: today

Overview

  • Property Type

    Condo Apt, Apartment

  • Bedrooms

    3

  • Bathrooms

    2

  • Square Feet

    1200-1399

  • Exposure

    North West

  • Total Parking

    1 Underground Garage

  • Locker

    Owned

  • Furnished

    Yes

  • Balcony

    Open

Property Description

Property description for 3404-500 Sherbourne Street, Toronto

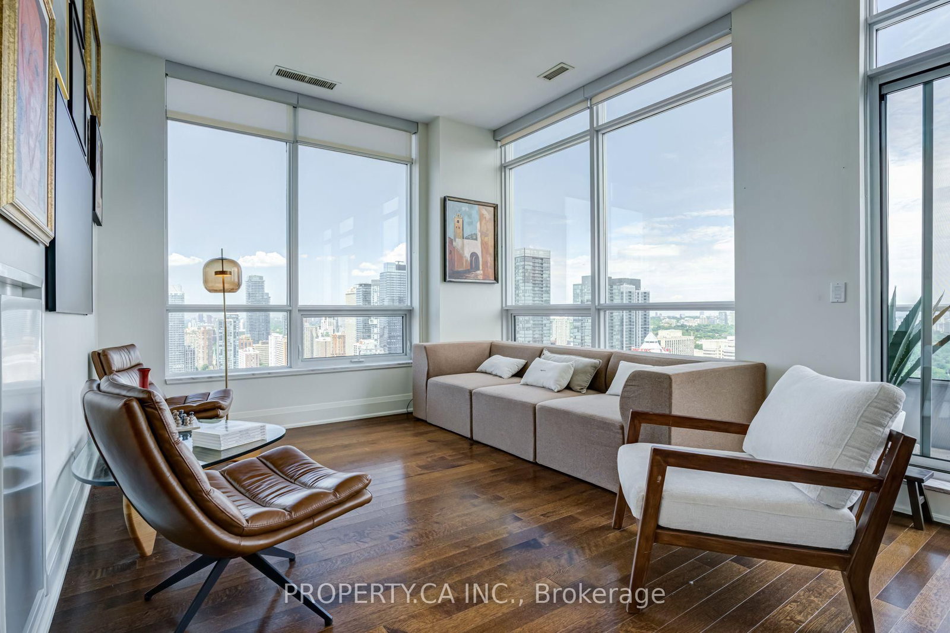
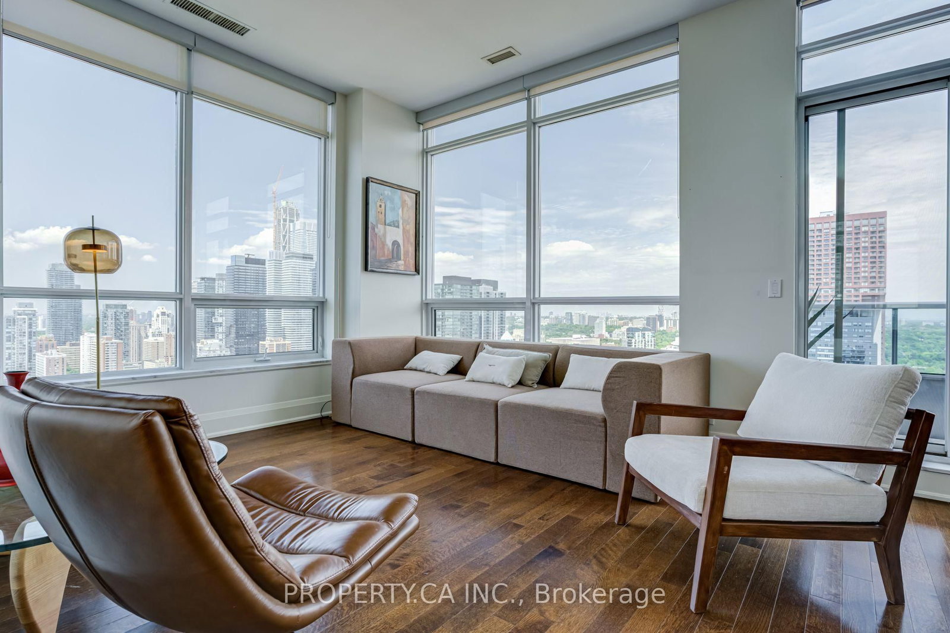
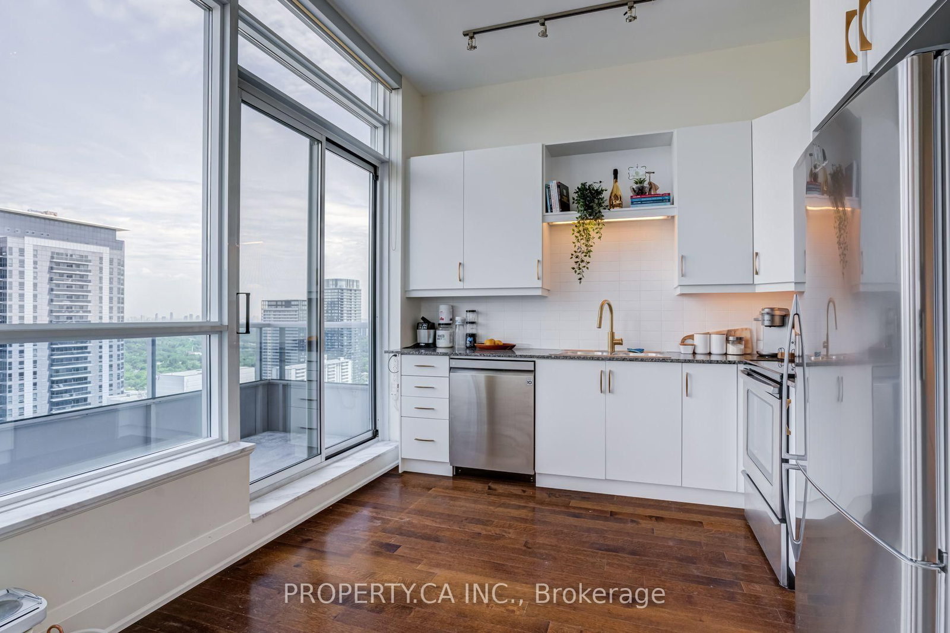
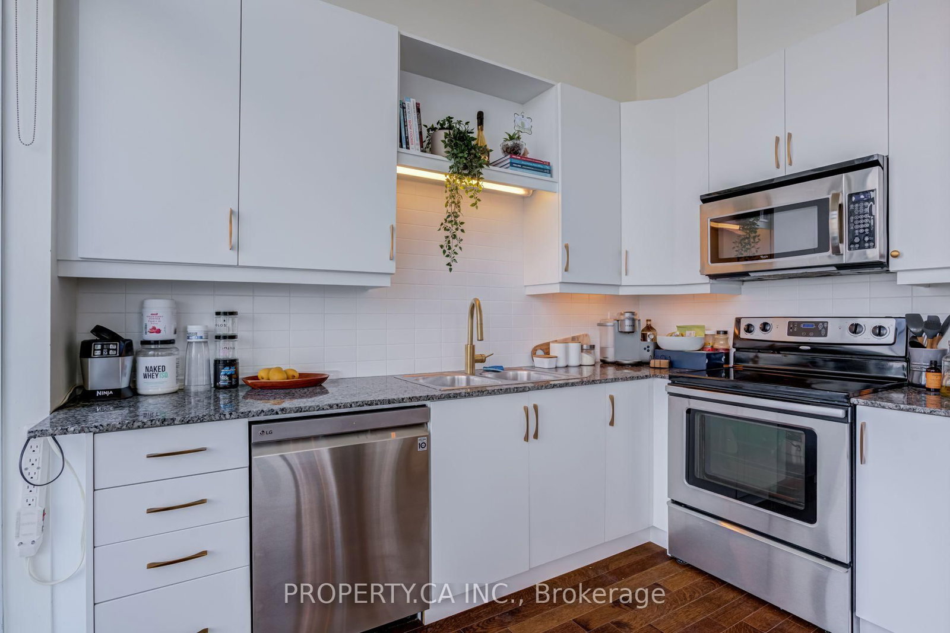
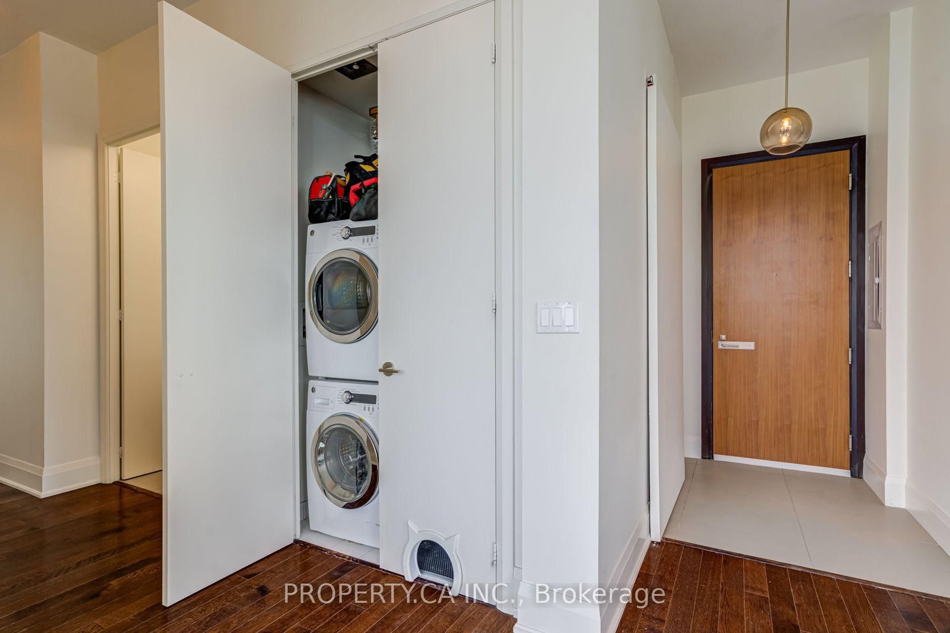
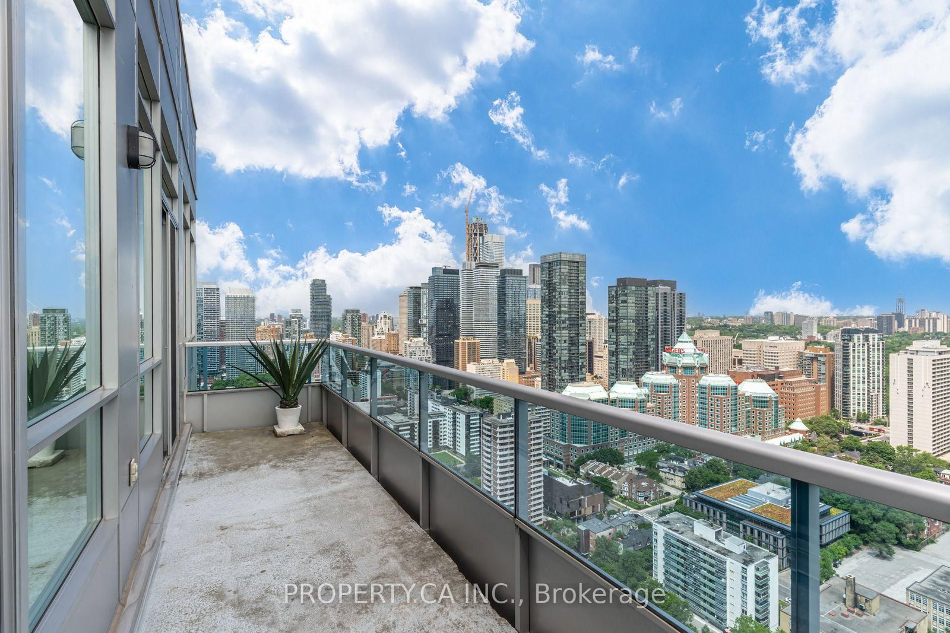
Experience luxury penthouse living in this spectacular fully furnished 1,275 sq. ft. residence at 500 Sherbourne. Perched high above the city, this thoughtfully designed turnkey suite combines sophisticated style, generous living space, and breathtaking panoramic northwest views of the Toronto skyline and the picturesque Rosedale Valley.Soaring 10.5-foot ceilings and expansive windows flood the open-concept layout with natural light, creating an inviting atmosphere that's perfect for both everyday living and entertaining. Step outside to two private balconies, where you can enjoy your morning coffee, or simply relax while overlooking the city below.The modern kitchen is beautifully appointed with granite countertops, stainless steel appliances, ample cabinetry, and seamless flow into the spacious living and dining areas. Contemporary finishes, stylish laminate flooring, and carefully selected furnishings throughout make this a truly move-in-ready home.Complete with one parking space and ideally located just steps to the TTC, restaurants, cafés, shopping, parks, and everyday conveniences, this exceptional penthouse offers the perfect combination of luxury, comfort, and urban convenience in one of downtown Toronto's most desirable locations.

Listed by PROPERTY.CA INC.

  • MLS #

    C13537754

  • Sq. Ft

    1200-1399

  • Sq. Ft. Source

    MLS

  • Year Built

    16-30

  • Basement

    None

  • View

    City, Clear, Panoramic, Skyline

  • Garage

    Underground, 1 spaces

  • Parking Type

    Owned

  • Locker

    Owned

  • Pets Permitted

    Yes-with Restrictions

  • Exterior

    Concrete

  • Fireplace

    N

  • Security

    n/a

  • Elevator

    n/a

  • Laundry Level

    n/a

  • Building Amenities

    Concierge,Gym,Party/Meeting Room,Visitor Parking,Exercise Room,Rooftop Deck/Garden

  • Maintenance Fee Includes

    Heat, Water

  • Property Management

    Principal Property Management

  • Heat

    Forced Air

  • A/C

    Central Air

  • Water

    n/a

  • Water Supply

    n/a

  • Central Vac

    N

  • Cert Level

    n/a

  • Energy Cert

    n/a

  • Kitchen

    2.65 x 3.2 ft Flat level

    Combined W/Dining, W/O To Balcony, Stainless Steel Appl

  • Dining

    6.1 x 3.59 ft Flat level

    Combined W/Living, W/O To Balcony

  • Living

    6.1 x 3.59 ft Flat level

    Combined W/Dining, Large Window

  • Primary

    3.41 x 3.07 ft Flat level

    4 Pc Ensuite, Balcony

  • 2nd Br

    2.74 x 2.68 ft Flat level

    North View

  • 3rd Br

    2.74 x 3.07 ft Flat level

    North View

  • MLS #

    C13537754

  • Sq. Ft

    1200-1399

  • Sq. Ft. Source

    MLS

  • Year Built

    16-30

  • Basement

    None

  • View

    City, Clear, Panoramic, Skyline

  • Garage

    Underground, 1 spaces

  • Parking Type

    Owned

  • Locker

    Owned

  • Pets Permitted

    Yes-with Restrictions

  • Exterior

    Concrete

  • Fireplace

    N

  • Security

    n/a

  • Elevator

    n/a

  • Laundry Level

    n/a

  • Building Amenities

    Concierge,Gym,Party/Meeting Room,Visitor Parking,Exercise Room,Rooftop Deck/Garden

  • Maintenance Fee Includes

    Heat, Water

  • Property Management

    Principal Property Management

  • Heat

    Forced Air

  • A/C

    Central Air

  • Water

    n/a

  • Water Supply

    n/a

  • Central Vac

    N

  • Cert Level

    n/a

  • Energy Cert

    n/a

  • Kitchen

    2.65 x 3.2 ft Flat level

    Combined W/Dining, W/O To Balcony, Stainless Steel Appl

  • Dining

    6.1 x 3.59 ft Flat level

    Combined W/Living, W/O To Balcony

  • Living

    6.1 x 3.59 ft Flat level

    Combined W/Dining, Large Window

  • Primary

    3.41 x 3.07 ft Flat level

    4 Pc Ensuite, Balcony

  • 2nd Br

    2.74 x 2.68 ft Flat level

    North View

  • 3rd Br

    2.74 x 3.07 ft Flat level

    North View

Thinking of Selling?

Find Out Your Home’s Value in Today’s Market!

No Email or Signup is required to view your home estimate.

estimate your home value

Contact Manoj Kukreja

Sales Representative,
Century 21 People’s Choice Realty Inc.,
Brokerage
(647) 576 - 2100

Manoj profile avatar

Property History

Property history for 3404-500 Sherbourne Street, Toronto

This property has been sold 1 time before. Create your free account to explore sold prices, detailed property history, and more insider data.

Sign In / Register

Inventory Graph

10 9 8 7 6 5 4 3 2 1 0 1 Months of inventory SELLER'S Market BALANCED Market BUYER'S Market

Thinking of Selling?

Find Out Your Home’s Value in Today’s Market!

No Email or Signup is required to view your home estimate.

estimate your home value

Contact Manoj Kukreja

Sales Representative, Century 21 People’s Choice Realty Inc., Brokerage
(647) 576 - 2100

Manoj profile avatar

Recent Sold Listings in North St. James Town, Toronto

Popular Cities